BRECHBUHLER ARCHITECTS
  • Green Hills Residence Wilderness Ridge Lariat Loop Residence Gordon Residence 2D Ranch Black Bull Bridger View Farmhouse Modern Bridger Hills I Bridger Hills II Triple Tree Residence The Hole In One Johnson Road Residence Stone Creek Residence Lazy Heart Ranch Yellowstone River Cabin Ross Peak Hideaway Blackwood Renovation
  • Yellowstone Club Settlement Flathead Lake Villas
  • About
  • Testimonials In the Press Houzz Instagram Facebook
  • Contact
BRECHBUHLER ARCHITECTS
  • Custom Homes/
    • Green Hills Residence
    • Wilderness Ridge
    • Lariat Loop Residence
    • Gordon Residence
    • 2D Ranch
    • Black Bull Bridger View
    • Farmhouse Modern
    • Bridger Hills I
    • Bridger Hills II
    • Triple Tree Residence
    • The Hole In One
    • Johnson Road Residence
    • Stone Creek Residence
    • Lazy Heart Ranch
    • Yellowstone River Cabin
    • Ross Peak Hideaway
    • Blackwood Renovation
  • Luxury Multi-Family/
    • Yellowstone Club Settlement
    • Flathead Lake Villas
  • About/
  • Buzz/
    • Testimonials
    • In the Press
    • Houzz
    • Instagram
    • Facebook
  • Contact/
Architectural Horizon
BRECHBUHLER ARCHITECTS

Brechbuhler Architects - Moonlight Bason, Yellowstone Club, Spanish Peaks, Big Sky Architects, Bozeman Architects, Montana Architects | Brechbuhler Architects

Lariat Loop Residence

This home embodies simple elegance and grace in flow between spaces.

BRECHBUHLER ARCHITECTS
  • Custom Homes/
    • Green Hills Residence
    • Wilderness Ridge
    • Lariat Loop Residence
    • Gordon Residence
    • 2D Ranch
    • Black Bull Bridger View
    • Farmhouse Modern
    • Bridger Hills I
    • Bridger Hills II
    • Triple Tree Residence
    • The Hole In One
    • Johnson Road Residence
    • Stone Creek Residence
    • Lazy Heart Ranch
    • Yellowstone River Cabin
    • Ross Peak Hideaway
    • Blackwood Renovation
  • Luxury Multi-Family/
    • Yellowstone Club Settlement
    • Flathead Lake Villas
  • About/
  • Buzz/
    • Testimonials
    • In the Press
    • Houzz
    • Instagram
    • Facebook
  • Contact/
Architectural Horizon

Architectural Horizon

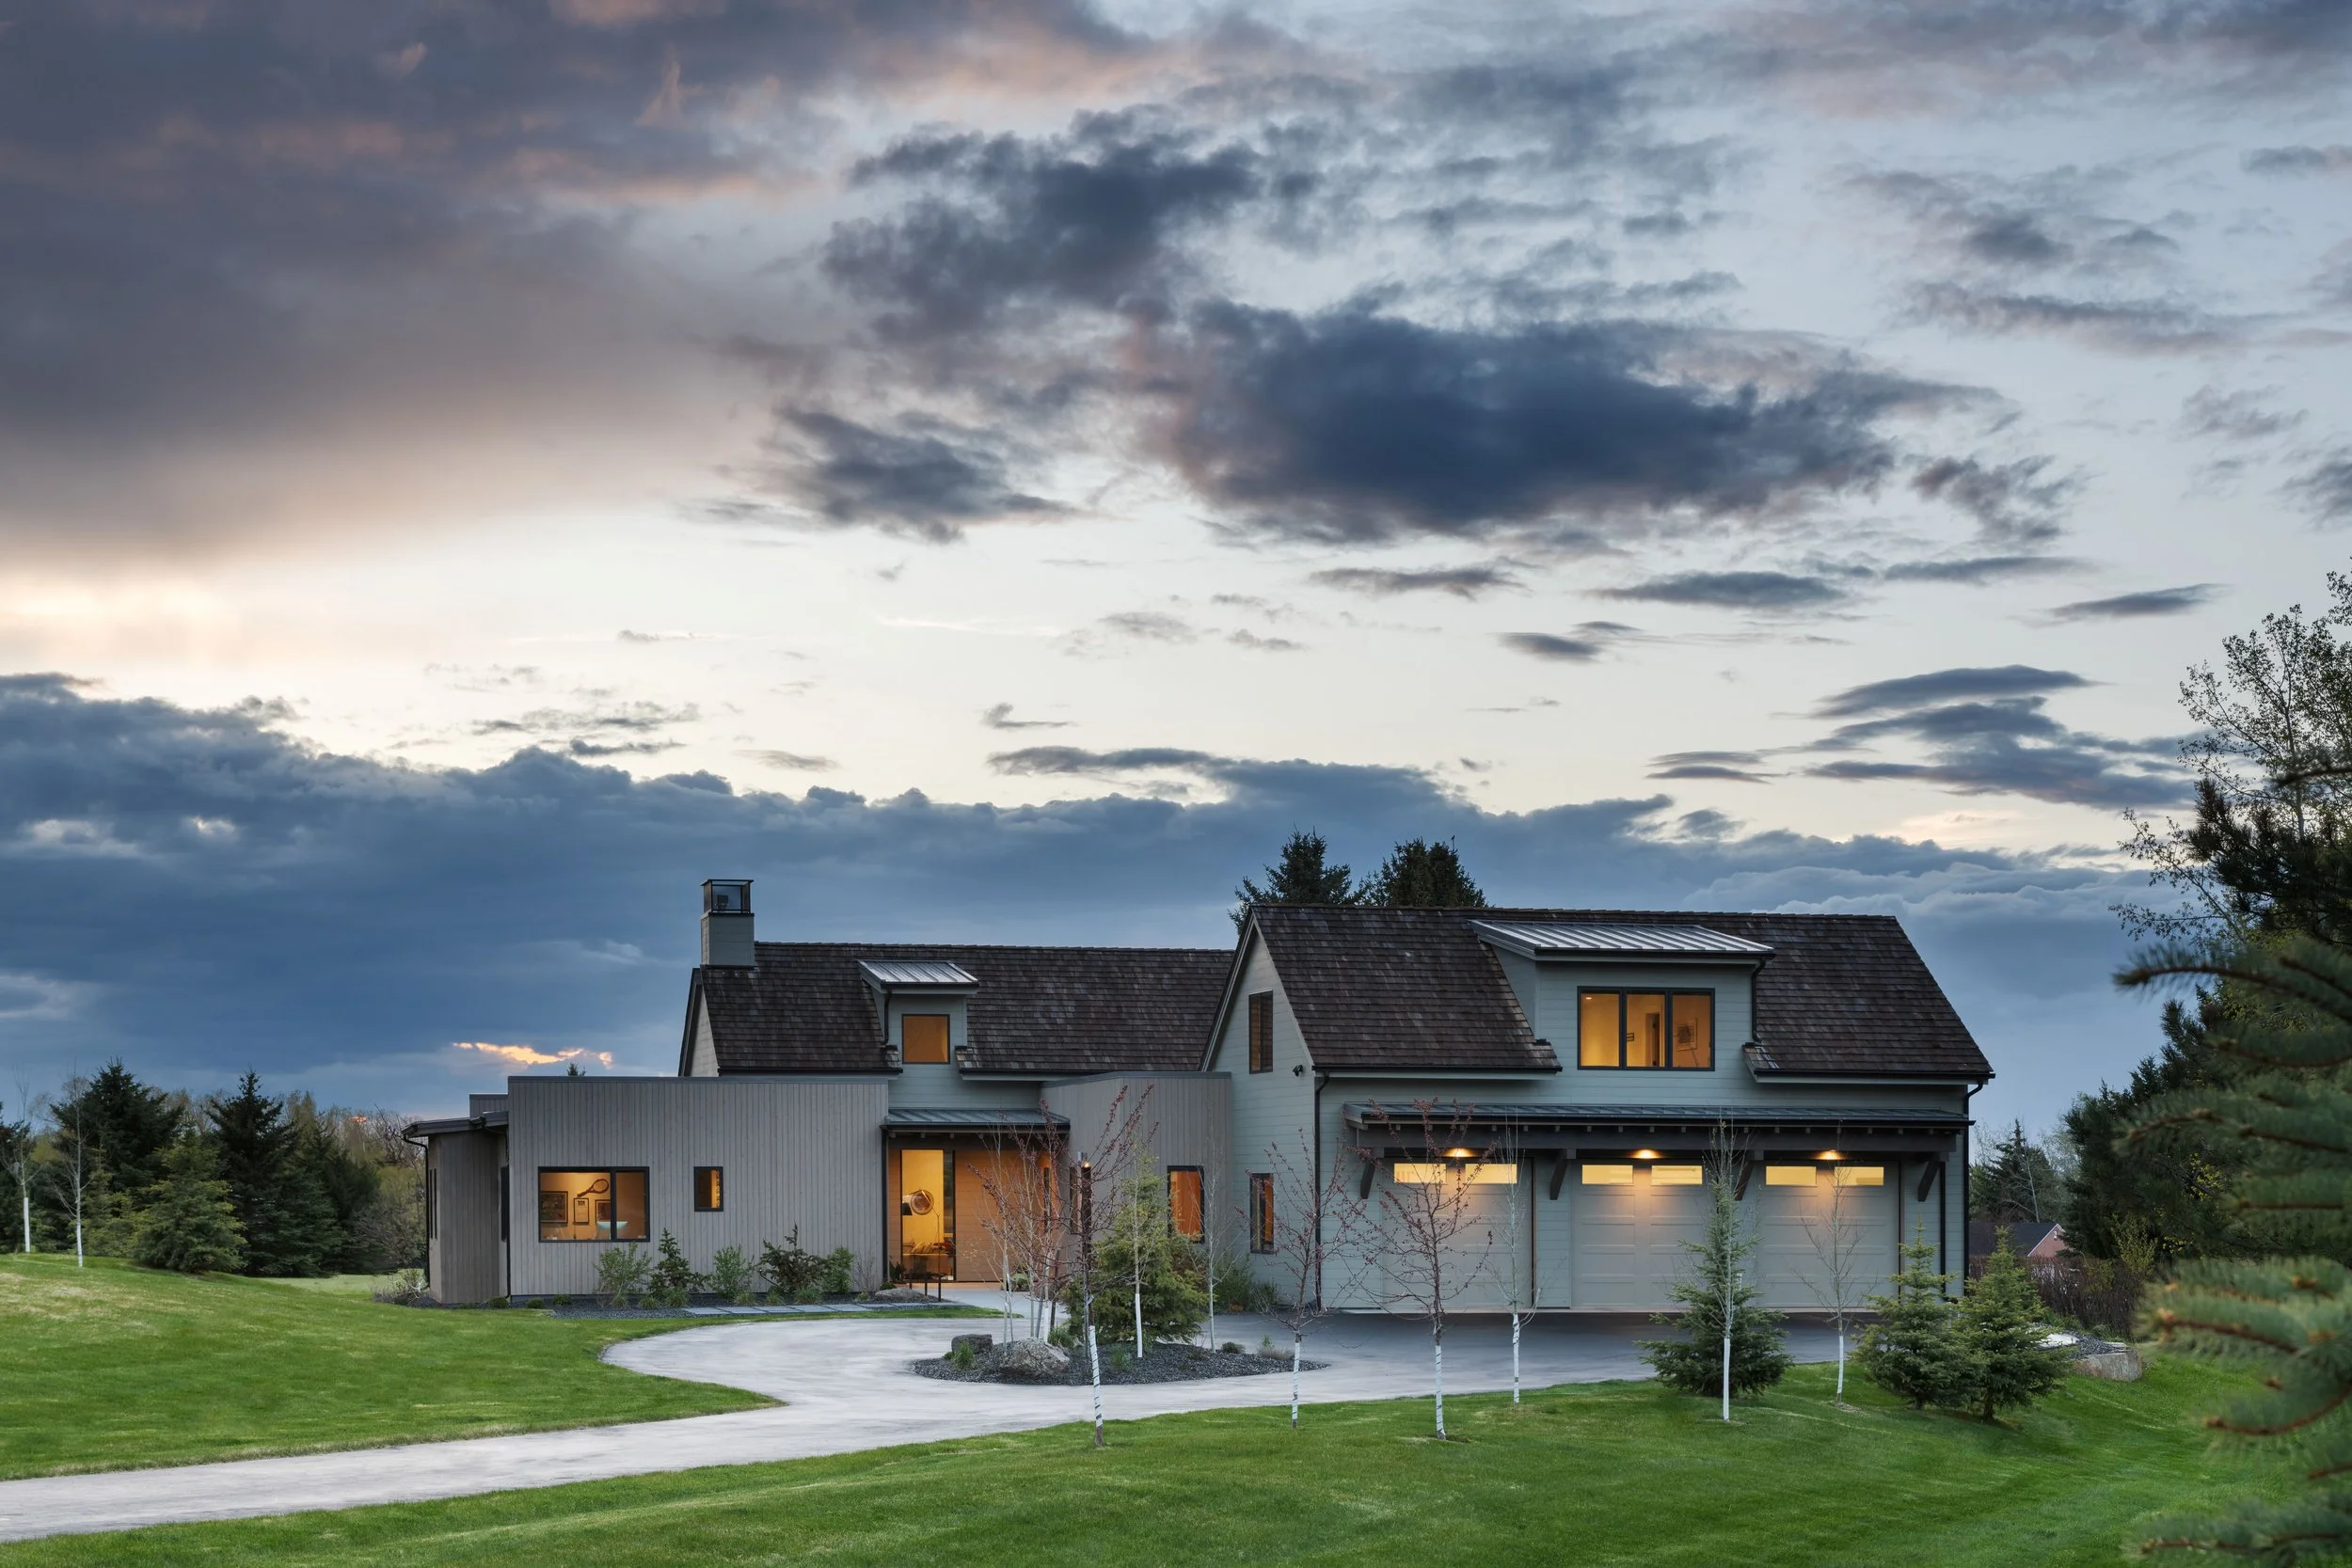
Rooted in tradition yet undeniably modern, this bespoke mountain retreat draws inspiration from historic American homesteads—reinterpreting gabled forms, natural materials, and site-responsive design through a contemporary lens.

Living Framed in Light

Living Framed in Light

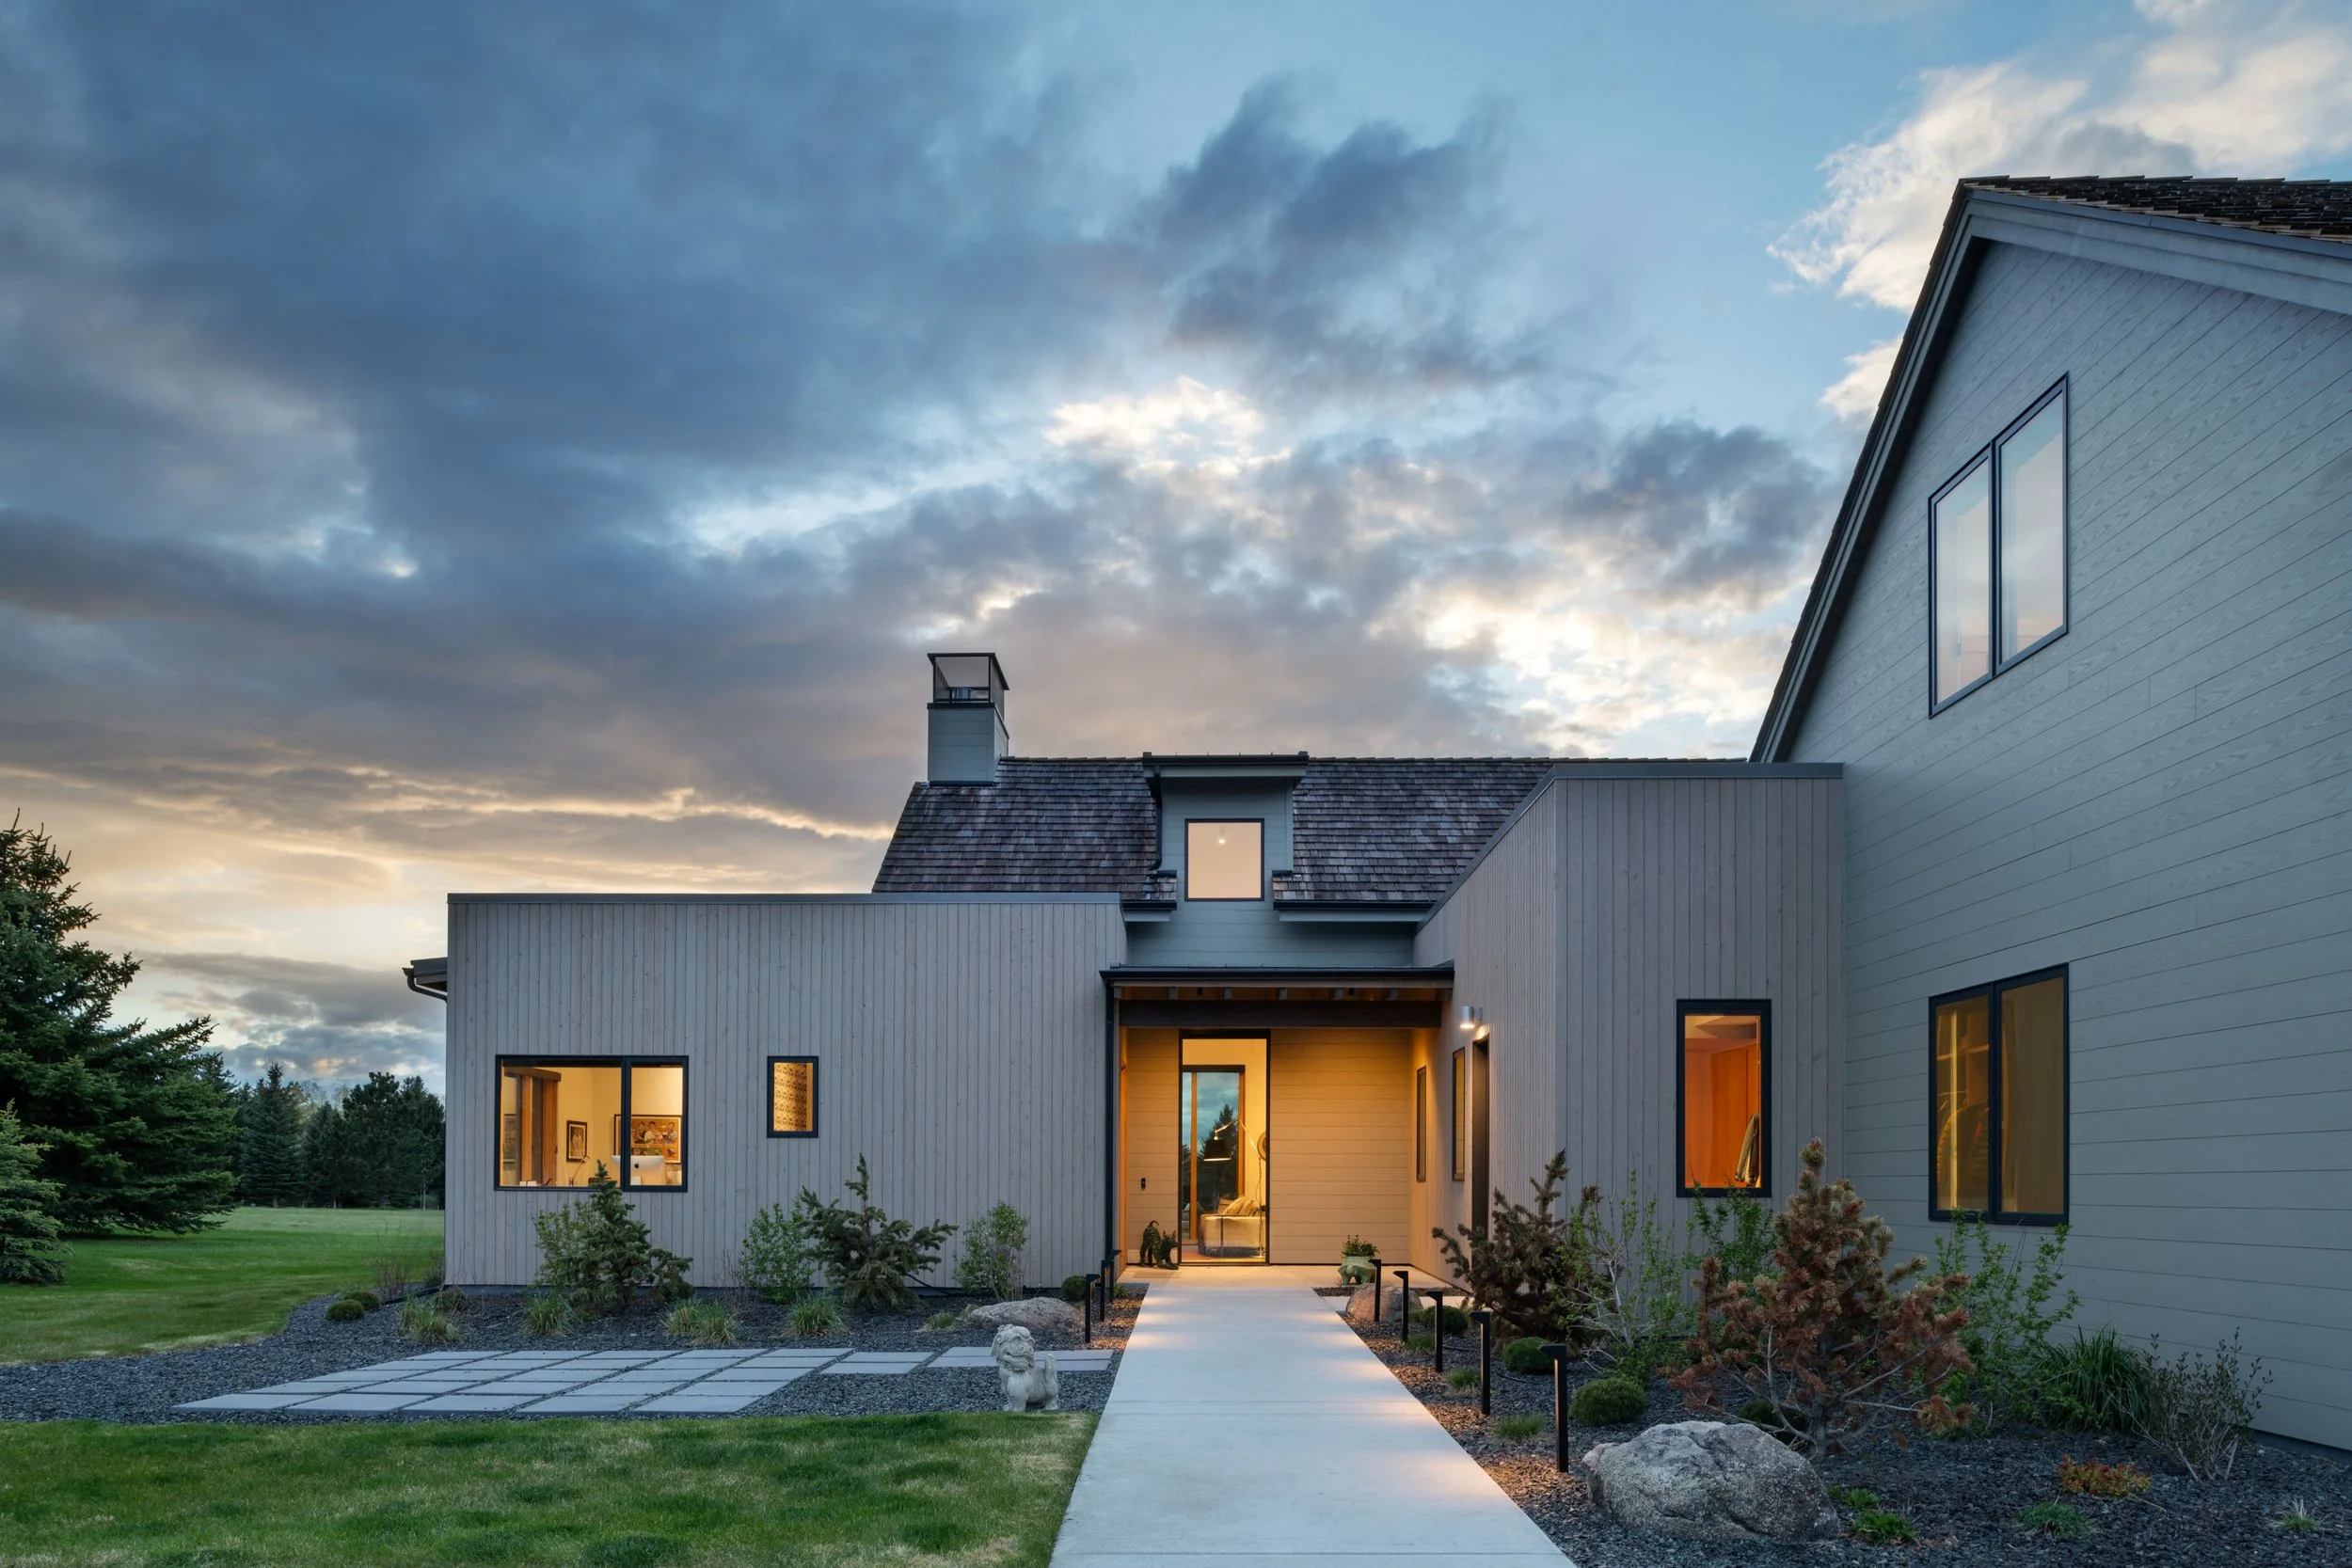
From the outside, it reveals a glimpse of warmth and activity, turning the home into a living portrait at dusk.

Quiet Modern

Quiet Modern


A seamless blend of modern form and natural serenity—this single-story retreat invites the outdoors in with expansive glazing, clean lines, and a covered patio designed for connection and calm.

Light and Function

Light and Function


This entryway merges natural light, tactile surfaces, and functional design to create a refined threshold between exterior and interior.

Comfort in a Contemporary Frame

Comfort in a Contemporary Frame


The Great Room unfolds in quiet layers, where form meets feeling and every detail invites presence, depth, and connection.

Light, Volume, and the Comforts of Home

Light, Volume, and the Comforts of Home


An airy great room where movement flows naturally from kitchen prep to evening unwind.

A Kitchen of Contrast and Connection

A Kitchen of Contrast and Connection

A central island anchors the space, where color becomes a quiet focal point in a room designed for gathering.

Outlined by Craft and View

Outlined by Craft and View


Natural light and layered materials define this kitchen’s calm, connected flow, with views to the landscape and textures that invite both function and ease.

Bedroom of Light and Stillness

Bedroom of Light and Stillness

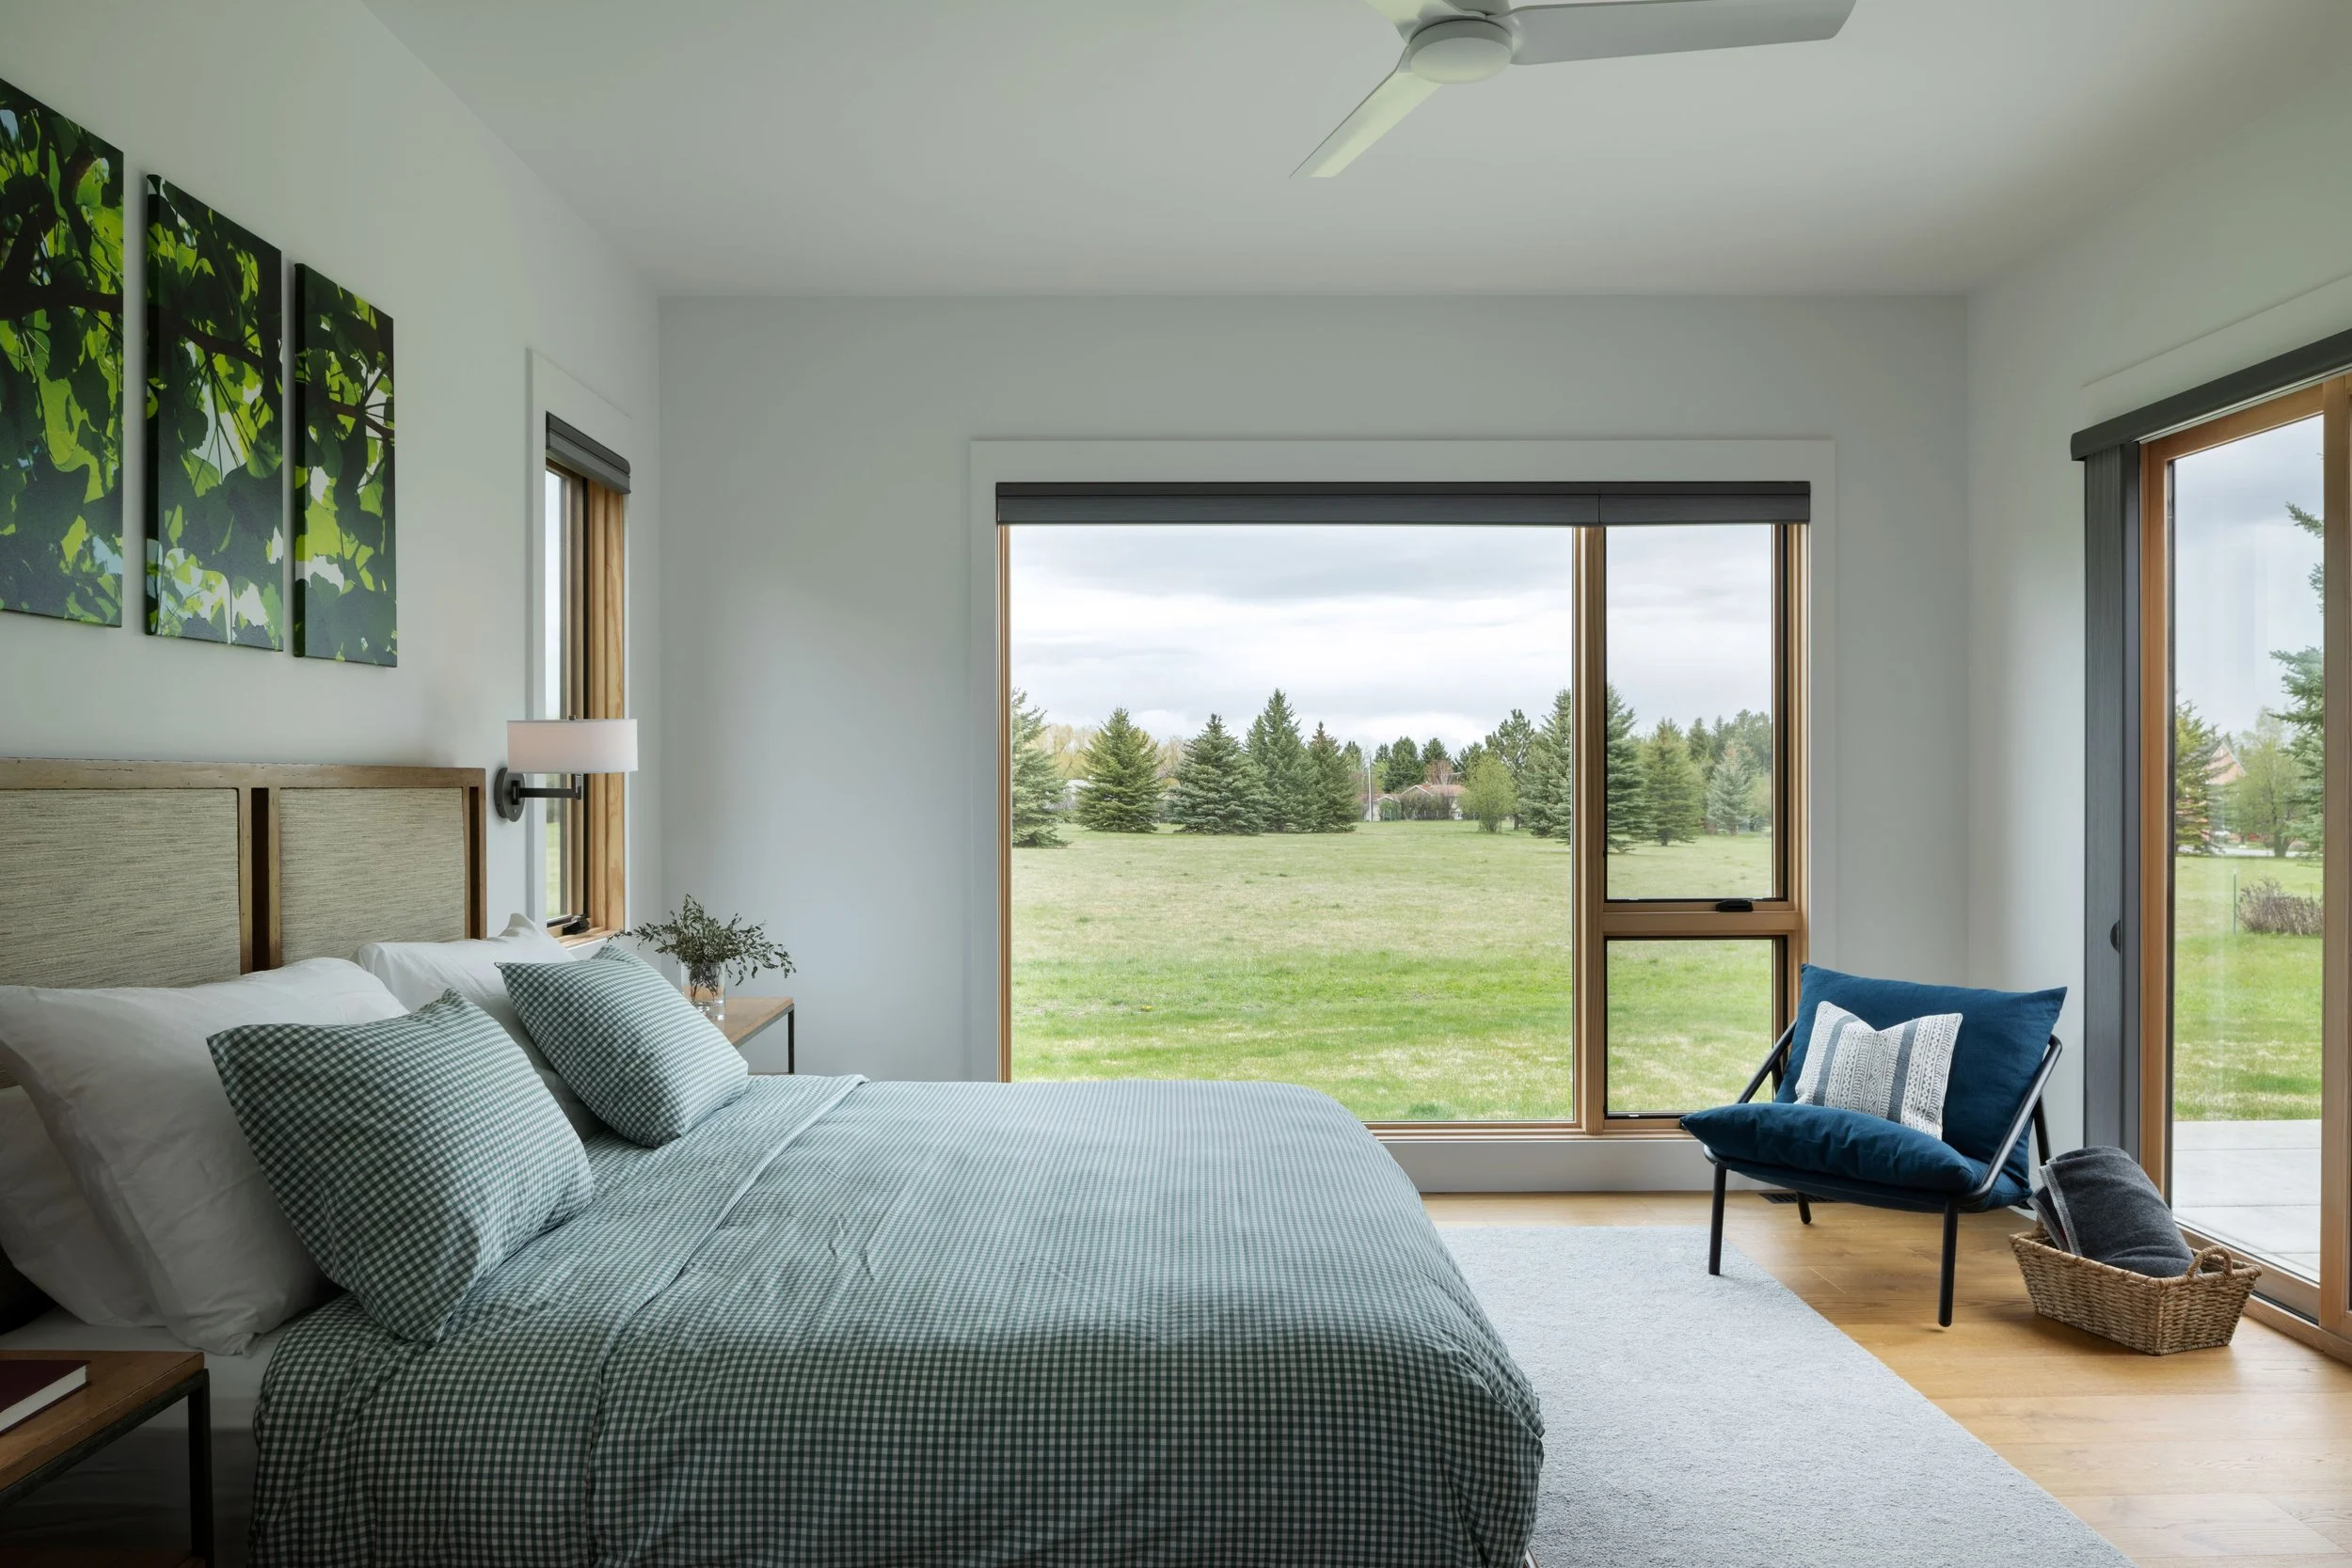
A bedroom defined by simplicity and light, opening gently to the surrounding landscape.

Material Meets Mood

Material Meets Mood


Composed in crisp lines and layered tones, this bathroom balances modern restraint with playful material gestures.

1 2 3 4 5 6 7 8 9 10
Previous Next
Architectural Horizon
Living Framed in Light
Quiet Modern
Light and Function
Comfort in a Contemporary Frame
Light, Volume, and the Comforts of Home
A Kitchen of Contrast and Connection
Outlined by Craft and View
Bedroom of Light and Stillness
Material Meets Mood

Two simple masses offset provide a refuge for the occupants to embrace a neighborhood park and engage selective views of the landscape and mountain ranges.

  • Custom Homes/
    • Green Hills Residence
    • Wilderness Ridge
    • Lariat Loop Residence
    • Gordon Residence
    • 2D Ranch
    • Black Bull Bridger View
    • Farmhouse Modern
    • Bridger Hills I
    • Bridger Hills II
    • Triple Tree Residence
    • The Hole In One
    • Johnson Road Residence
    • Stone Creek Residence
    • Lazy Heart Ranch
    • Yellowstone River Cabin
    • Ross Peak Hideaway
    • Blackwood Renovation
  • Luxury Multi-Family/
    • Yellowstone Club Settlement
    • Flathead Lake Villas
  • About/
  • Buzz/
    • Testimonials
    • In the Press
    • Houzz
    • Instagram
    • Facebook
  • Contact/

BRECHBUHLER ARCHITECTS

At Brechbuhler Architects, we have combined years of expertise with a personalized, one-on-one approach. Based in Bozeman, we use our skilled knowledge to develop your dream home: a thoughtfully designed space that enhances your lifestyle and captures the natural beauty of your site.

No results found

Let's discuss your project!

Brechbuhler Architects is a leader in custom residential design. We are known for creating spaces that are elegant, comfortable, and entirely appropriate for their environment. If you would like your home to have these elements, please reach out to our Team to start the process.

Get in touch

Brechbuhler Architects
406.522.0369
info@brechbuhlerarchitects.com




Crafted with nature's touch, this bespoke kitchen celebrates the beauty of natural wood. From the rich tones of the cabinetry to the exquisite grain patterns, it's a harmonious symphony of warmth and elegance. A culinary haven where artistry and natu

Opening doors to a world of awe-inspiring beauty and refined living as you're greeted by this stunning front door. Beyond its inviting threshold lies a seamless connection to nature's splendor. A glimpse through to the back door reveals a private gol
Where rustic charm meets contemporary flair, behold the heart of this modern farmhouse. This kitchen is a testament to the beauty of blending tradition with innovation. From the sleek lines of the cabinetry to the warmth of natural materials, it effo

Creating memories that last a lifetime in this captivating entertainer's haven. Step into a world of boundless joy, where the spirit of togetherness thrives. Nestled amidst Montana's breathtaking landscapes, this home is the epitome of architectural


Mastering the art of timeless elegance and nature's embrace. Delighted to share this stunning dining room design, seamlessly blending classic sophistication with breathtaking views. A perfect fusion of refined interiors and the serenity of Montana's
Clean lines, natural materials, and thoughtful design.

This kitchen embodies our architectural philosophy of creating beautiful and functional spaces that elevate daily living.

.

.

#homebuildingprocess #montanahomebuilder #dreamhomeideas #archite
Designing homes that reflect your unique style and personality is what we love to do.

Our favorite part of the job is getting to know our clients, understanding their vision and bringing it to life. This stunning living room overlooking the breathta

This condo design is all about maximizing the stunning outdoor space, with a gorgeous stone patio that's perfect for relaxing and entertaining on warm days. A great design should seamlessly blend indoor and outdoor living and this project is no excep

Escape to a natural oasis in the comfort of your own home with our locally-sourced stone shower design. 

We believe in bringing the beauty of the outdoors inside with the use of natural materials.

Spring has sprung and we're thrilled to share this stunning outdoor fireplace patio we designed overlooking the breathtaking Montana landscape! 

What are you most excited to do in the warmer weather?

.

#designerhomes #montanacustomhomes #montanacu
Archive Block
The page connected to this block was deleted. Double-click here to select a different page, or check the recycle bin for the deleted page. Learn more
Archive
  • January 2026
  • February 2026
  • April 2025
  • September 2025
  • March 2024
 

© 2008-2023 Brechbuhler Architects, PLLC | Built with pride in Bozeman, Montana.